
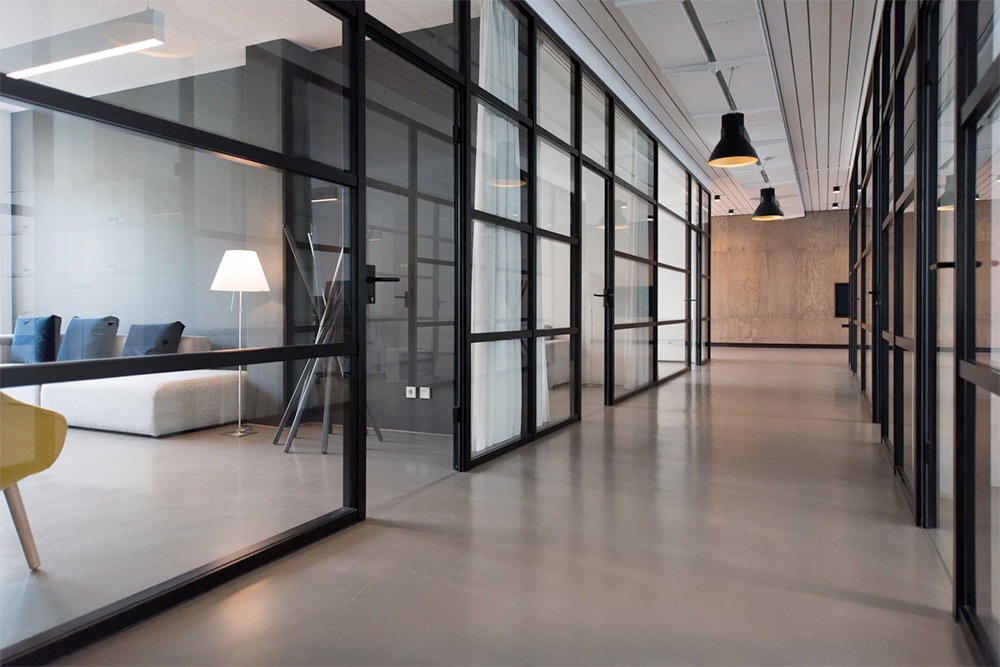
Architectural glazing is the considered use of glass and glazing systems as part of a building’s design, structure and everyday function.
It goes beyond choosing a pane of glass. The term describes how glass, framing, fixings, seals and other components are designed to work together within a property. Depending on the project, architectural glazing may be used to introduce natural light, divide internal space, improve access, preserve views or create a distinctive architectural feature.
It can be used internally or externally and includes systems such as glass doors, rooflights, partitions, balustrades, glazed extensions, shop fronts and walk-on glass floors.
What Does Architectural Glazing Mean?
Architectural glazing refers to how glass is integrated into a building to achieve both practical and visual objectives.
In one property, the purpose may be to bring daylight into a darker room. In another, glass may be used to connect a living space with a garden, divide an office without blocking light or create a transparent safety barrier around a staircase.
The glazing must also perform as part of the wider building. Depending on its position and intended use, it may need to provide insulation, weather protection, privacy, acoustic control, security or structural strength.
A complete architectural glazing system can include the glass panels, framing, structural supports, specialist fixings, seals, hardware and performance coatings required to integrate the installation properly into the building.
The most suitable combination will depend on the property, the design objective, and how the space needs to function.
Architectural Glass, Architectural Glazing and Structural Glazing
Although these terms are sometimes used interchangeably, they describe different parts of the same architectural process.
What is architectural glass?
Architectural glass is the material used within a building.
It may be selected for its strength, clarity, colour, thermal properties, privacy or decorative finish. Toughened glass, laminated glass, low-iron glass, and solar-control glass are all materials that may be specified for architectural applications.
The glass itself is only one element of the finished installation.
What is architectural glazing?
Architectural glazing is a completely designed system.
It includes the glass and framing, supports, fixings, seals, doors, and installation details needed to ensure the glazing performs safely and effectively within the property.
Architectural glazing, therefore, covers both structural and non-structural applications. An internal glass partition, for example, may shape how a space is used without carrying part of the building’s structural load.
What is structural glazing?
Structural glazing is a more specialised form of architectural glazing in which the glass and its fixing system play a significant structural or building-envelope role.
These systems are often used to create larger areas of glass with less visible support. Applications can include glass walls, structural glass roofs, frameless extensions and walk-on glass floors.
Further information is available on our structural glazing page.
What Types of Architectural Glazing Are There?
Architectural glazing can take many forms. The right system will depend on what the glass needs to achieve and how it relates to the surrounding architecture.
Glass doors and glazed openings
Sliding, bi-folding, and slimline glass doors can introduce more natural light while improving access and visual connection.
They are often used between living areas and gardens, terraces or balconies, helping the property feel more open and connected to its surroundings. Different door systems create different results. Sliding glass doors are commonly chosen where large panes and reduced visual interruption are important, while bi-folding doors may suit projects where a wider section of the elevation needs to open.
The frame, glass, threshold, locking system and surrounding structure must all be considered as part of the final design.
Glass roofs and rooflights
Roof glazing introduces daylight from above, making it particularly useful in areas where conventional windows cannot provide enough light.
Glass rooflights can be used above kitchens, extensions, stairwells, bathrooms, offices and internal spaces that might otherwise feel enclosed.
Their design needs to account for more than appearance. The roof structure, weathering, drainage, thermal insulation and solar heat gain all influence how the finished rooflight will perform.
Structural glass and glazed extensions
Structural glazing can be used to form glass walls, roofs and complete glazed spaces with minimal visible framing.
A glass box extension can create additional living or working space while preserving natural light and views of the existing building. This can be particularly effective where a visually light addition is preferred alongside contemporary, period or heritage architecture.
These projects normally require close coordination between the glazing specialist, architect, contractor and structural engineer.
Internal glass partitions
Glass partitions divide rooms without completely disconnecting them.
They can be used in homes, offices, meeting rooms, retail settings and hospitality interiors where clearly defined areas are needed without the visual weight of solid walls.
Clear glass preserves openness and visibility, while frosted, tinted or acoustic options may be considered where greater privacy or sound control is required. Bespoke glass partitions can also be designed around doors, ceilings, flooring and surrounding finishes so they feel integrated with the wider interior.
Glass balustrades and glass floors
Glass balustrades provide a necessary safety barrier while helping to preserve views and natural light around staircases, balconies and changes in level.
Depending on the project, the system may be framed, partially framed or designed with minimal visible support. The glass, fixings, and support structure must be selected based on the location and how the balustrade will be used.
Walk-on glass floors create a different kind of architectural connection. They can allow light to pass between levels, open views into spaces below or form a distinctive feature within the building. Because they are designed for foot traffic, these systems require project-specific engineering and support.
Commercial glazing and shop fronts
Architectural glazing is also widely used in retail, hospitality, office and commercial environments.
Glass frontages can improve visibility, bring daylight into the interior and create a stronger relationship between the business and the street. They may use frameless glazing, aluminium framing, entrance doors, or a combination of systems tailored to the building and how customers will use it.
Safety, accessibility, security and everyday durability are just as important as appearance.
Where Is Architectural Glazing Used?
Architectural glazing can be incorporated into residential and commercial buildings, both internally and externally.
In homes, it is often used in extensions, kitchens, garden-facing living areas, staircases, basements, bathrooms, and internal rooms that need more light or a visual connection. Rooflights can introduce daylight from above, while doors and glazed extensions can improve the relationship between the property and its garden or terrace.
In commercial settings, architectural glazing is commonly found in offices, meeting rooms, shops, showrooms, hotels, restaurants, galleries, reception spaces and customer-facing entrances. The glazing may need to support privacy, branding, access, acoustic comfort and security as well as the overall architectural design.
Internal architectural glazing includes systems such as partitions, internal doors, balustrades, and other glass features that shape interiors while preserving light.
External architectural glazing includes doors, rooflights, canopies, façades, shop fronts and glazed extensions. These systems need to respond to weather exposure, insulation, drainage and the wider building envelope.
What Are the Benefits of Architectural Glazing?
One of the main benefits of architectural glazing is its ability to transform how light moves through a property.
Rooflights can bring daylight into the centre of a room, while glazed partitions and floors allow it to travel between internal spaces and levels. This can help darker areas feel brighter and more connected to the rest of the building.
Transparency also reduces visual barriers. A glass wall or partition may physically separate two areas while preserving sightlines, allowing both spaces to feel more open.
Large glazed doors and extensions can strengthen the connection between the inside and the outside by framing gardens, terraces, and surrounding views. In internal settings, glass can support more flexible layouts by creating clearly defined rooms without the heaviness of solid construction.
Architectural glazing also offers considerable design flexibility. Glass can sit alongside brick, stone, timber, steel and aluminium and may be used within both contemporary and traditional properties.
When the complete system is specified correctly, it can also support thermal insulation, safety, security, acoustic comfort, privacy and weather resistance. These benefits depend on the design and installation of the whole system rather than the amount of glass alone.
How Is Architectural Glazing Made Safe?
Safety depends on where the glazing will be installed, how it will be used and what the complete system needs to withstand.
There is no single type or thickness of glass that is suitable for every architectural application.
Toughened glass is heat-treated to increase its strength when compared with standard glass. It may be used where improved resistance to impacts or temperature changes is required. If it breaks, it is designed to fragment into smaller pieces rather than large, sharp shards.
Laminated glass is made using an interlayer between two or more sheets of glass. This interlayer helps hold the fragments together if breakage occurs and may be selected where additional safety, security, structural or acoustic performance is needed.
The final specification will also be influenced by the size of the panel, the support structure, the expected loads and whether people may walk on, lean against or fall towards the glass. Internal and external exposure, building use, access and maintenance requirements all need to be considered.
Frames, supports, seals, and fixings are just as important as the glass itself. A balustrade, rooflight, partition and glass floor each perform a very different role, so each system must be developed around its own requirements.
What Performance Factors Need to Be Considered?
A successful glazing system needs to balance architectural appearance with practical performance.
Thermal insulation is influenced by the glass build-up, framing, seals and quality of installation. Depending on the project, double or triple glazing and thermally considered frame systems may be used to reduce heat loss and support internal comfort.
Orientation also matters. Large or sun-exposed areas of glass can bring in valuable daylight, but they may increase heat and glare if the design is not carefully considered. Solar-control glass, shading, ventilation or a change to the position and size of the glazing may be appropriate.
Acoustic performance can be particularly important in offices, meeting rooms, commercial interiors and homes near busy roads. The level of sound reduction depends on the glass, frame, seals and how the complete system is installed.
Privacy can be introduced through frosted, tinted, sandblasted or obscured glass. The aim is usually to reduce direct visibility while preserving as much useful light as possible.
Security depends on the relationship between the glass, frame, fixings, hardware and locking system. Laminated glass and more secure components may be considered where greater protection is required.
External glazing must also manage wind, rain, drainage and temperature changes. Rooflights, doors, façades and extensions rely on carefully detailed junctions and seals to perform reliably over time.
Cleaning and maintenance should be considered before the system is installed, especially where glazing is positioned at height or across a large roof area. Specialist coatings may reduce maintenance needs, but practical access will still be required.
How Is a Bespoke Architectural Glazing Project Planned?
Architectural glazing is most successful when it is considered as part of the wider building from an early stage.
1. Establish the design objective
The project should begin with a clear understanding of what the glazing needs to achieve.
The priority may be to introduce more daylight, preserve a view, create additional space, improve access, provide privacy or form a more flexible internal layout.
2. Review the property and structure
The existing building, available openings, orientation, access and surrounding materials then need to be assessed.
This helps determine what type of system may be appropriate and whether changes to the structure or additional support will be required.
3. Select the appropriate glazing system
The design objective will influence whether the project is best suited to a door system, rooflight, partition, balustrade, structural glass installation or another form of architectural glazing.
The system should be selected because it meets the project’s practical and architectural requirements, rather than simply maximising the area of glass.
4. Specify the glass and supporting components
The glass, framing, fixings, seals, coatings and hardware must be considered together.
Safety, insulation, solar control, acoustics, privacy, security and weather performance may all influence the final specification.
5. Coordinate with the wider project team
Architectural glazing often involves architects, designers, contractors and structural engineers.
Early coordination helps ensure that openings, supports, drainage, floor levels and surrounding finishes are prepared correctly before the glazing arrives on site.
6. Confirm the survey and production details
Accurate measurements and technical information must be agreed upon before bespoke components are manufactured or ordered.
Even small differences in dimensions, floor levels or tolerances can affect how the finished system fits and performs.
7. Install and complete the glazing
Professional installation brings the glass, frame, fixings and building together.
Handling, access, alignment, sealing and final checks all contribute to the safety, appearance and long-term performance of the finished work.
Is Architectural Glazing Suitable for Every Property?
Architectural glazing can enhance many buildings, but it is not automatically the right solution in every situation.
The suitability of a system will depend on the existing structure, orientation, privacy requirements, access, maintenance, planning constraints and available budget. The required level of thermal, acoustic and security performance will also influence what is practical.
A large area of glass may require additional shading, ventilation or solar-control measures to remain comfortable. In another property, a smaller, more carefully positioned glazed opening may provide the desired light without altering the building’s character.
Traditional and heritage properties can also incorporate glass successfully, but the design may need to respond sensitively to existing materials, proportions and planning requirements.
The most effective solution is usually the one developed around the building rather than imposed upon it.
Choosing an Architectural Glazing Specialist
Architectural glazing involves more than supplying glass.
A suitable specialist should understand how the proposed system will interact with the building, how it needs to perform and what will be required during installation.
Relevant completed projects can provide a useful indication of experience. It is also worth considering whether the company can clearly explain the glass specification, coordinate with architects and contractors, conduct an accurate survey, and manage the practical details of installation.
Attention to frames, fixings, seals, thresholds and surrounding finishes is essential. These details may appear secondary, but they have a significant effect on how the glazing looks, operates and performs over time.
Involving a specialist early can help prevent structural, access and performance decisions from being left until the later stages of the build.
A Considered Approach to Architectural Glazing
Architectural glazing is the careful integration of glass into a building’s design and function.
When properly planned, it can improve natural light, preserve views, define internal spaces and create a stronger connection between different parts of a property. Its success depends on balancing appearance with safety, insulation, security, comfort and precise installation.
At Sky Bespoke Glass, we work with homeowners, architects, designers and project teams on bespoke architectural glass projects across London and the Home Counties. We consider each system around the property, its intended use and the wider architectural vision.
Readers exploring a particular project can learn more about our internal glazing, structural glass and bespoke architectural glass solutions, or speak with our team about how these systems may be applied within their property.
What Is Architectural Glazing? Frequently Asked Questions
Is architectural glazing only used externally?
No. Architectural glazing includes both internal and external systems.
External applications include doors, rooflights, glazed extensions, canopies and shop fronts. Internal applications include glass partitions, balustrades, shower screens, internal doors and glass floors.
Can architectural glazing be used in traditional properties?
Yes. Architectural glazing can be incorporated into traditional and heritage properties when the system is designed sensitively around the existing architecture.
The proportions, materials, visible framing and relationship between the new glass and the original building should all be considered carefully. Planning permission or listed-building consent may be required in some cases.
Does architectural glazing cause overheating?
Architectural glazing does not automatically cause overheating, but large or sun-exposed glass areas need to be carefully designed.
Orientation, glazing size, ventilation, shading and solar-control glass may all affect internal comfort. The correct approach will depend on the property and how the room will be used.
Is architectural glazing energy efficient?
Architectural glazing can support good energy performance when the complete system is specified and installed correctly.
The glass build-up, frame, seals, coatings and installation details all affect heat loss and insulation. Performance should therefore be assessed across the full glazing system rather than the glass alone.
Does architectural glazing require planning permission?
Planning requirements depend on the type and scale of the proposed work, the property and its location.
Some installations may fall within permitted development rights, while larger changes, listed buildings and properties in conservation areas may require additional approval. Appropriate planning advice should be obtained before work begins.
When should an architectural glazing specialist become involved?
A glazing specialist should ideally become involved before important structural openings, floor levels and surrounding details have been finalised.
Early coordination can help ensure the proposed system is practical, properly supported and aligned with the wider design and construction programme.
