
Bespoke Glass Bi-Folding Doors Designed and Installed in London
Beautiful bi-folding doors can open up around 90% of an elevation, creating a breathtaking difference to any living or working space. With slim aluminium frames, generous glass panels and smooth folding movement, they help integrate indoor and outdoor spaces so that nothing gets in the way of the view.
At Sky Bespoke Glass, we design and install bespoke bi-folding glass doors across London and the Home Counties. Working closely with homeowners, architects, designers, builders and project teams, we manage the process with care so each door system balances natural light, security, comfort, durability and refined architectural style. Our bespoke glass bi-fold doors are offered in a range of configurations and finishes.
Bi-Fold Doors London Designed Around Your Opening
Every bi-fold door project begins with the opening itself.
The size of the elevation, the surrounding structure, the garden or balcony connection, the internal floor level and the way the doors will be used all influence the final design. For some properties, the priority is to create a wide opening onto a garden or terrace. For others, the goal is to bring more natural light into a kitchen, extension, conservatory or family living space.
Bi-fold doors are especially effective where you want the glazed panels to fold neatly away, leaving a clear and generous opening. The result is a flexible door system that allows the room to feel bright and enclosed when needed, then open, connected and expansive when the doors are drawn back.
Rather than treating the doors as a standard product, we consider the proportions, access, frame detail, glazing, threshold and configuration so the finished installation feels properly suited to the property.
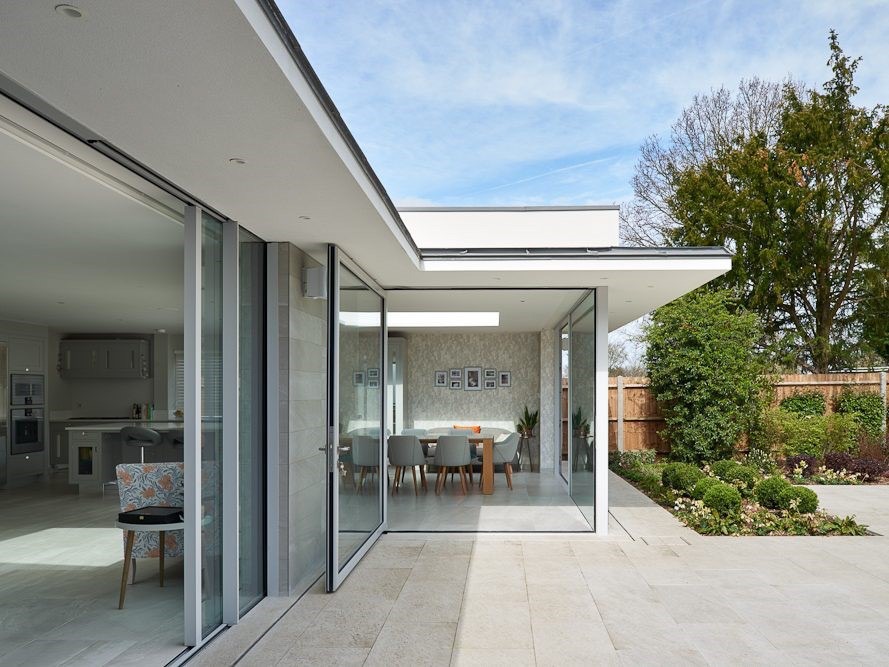
Completed Bi-Folding Door Project Photos
See some of our completed bi-folding door project photos below, showing how carefully specified glazing can transform homes and commercial spaces.
From solid walls opened into walls of light to garden-facing family rooms, balcony openings, conservatories and wider architectural glazing projects, each installation demonstrates how bifold doors can improve light, access and indoor-outdoor flow.
A well-executed bi-folding door installation should feel seamless within the property, creating a clean architectural finish while supporting everyday comfort, security and performance.
Bi-Fold Doors That Turn Walls Into Light
Bifold doors are valued for their ability to dramatically change how a space feels.
A solid wall can be replaced with a wide expanse of glass, allowing natural light to move deeper into the room and creating a stronger visual connection with the outdoors. In London homes, where daylight and garden access are often highly prized, this can make a meaningful difference to both the appearance and enjoyment of the property.
When closed, the glass maintains visibility, light and comfort. When open, the panels fold back in a concertina-style movement, creating an open connection between the inside and outside.
This makes bifold doors a popular choice for kitchens, rear extensions, dining spaces, living rooms, garden rooms, balconies and commercial spaces where openness, visibility and practical access all matter.
Bi-Folding Doors and Concertina Door Systems
Bi-folding doors, sometimes described as concertina doors, are designed to fold in sections rather than slide behind one another.
This allows the panels to stack neatly on one or both sides of the opening, helping you make the most of the available width. Depending on the project, this can allow a much larger section of the elevation to open compared with many traditional patio door arrangements.
The movement should feel smooth, controlled and refined. The quality of the tracks, rollers, hinges, frames and fittings all contribute to how the doors open, close and lock in everyday use.
A well-specified bi-folding door system should not feel heavy or awkward. It should feel secure, practical and beautifully engineered around your space.
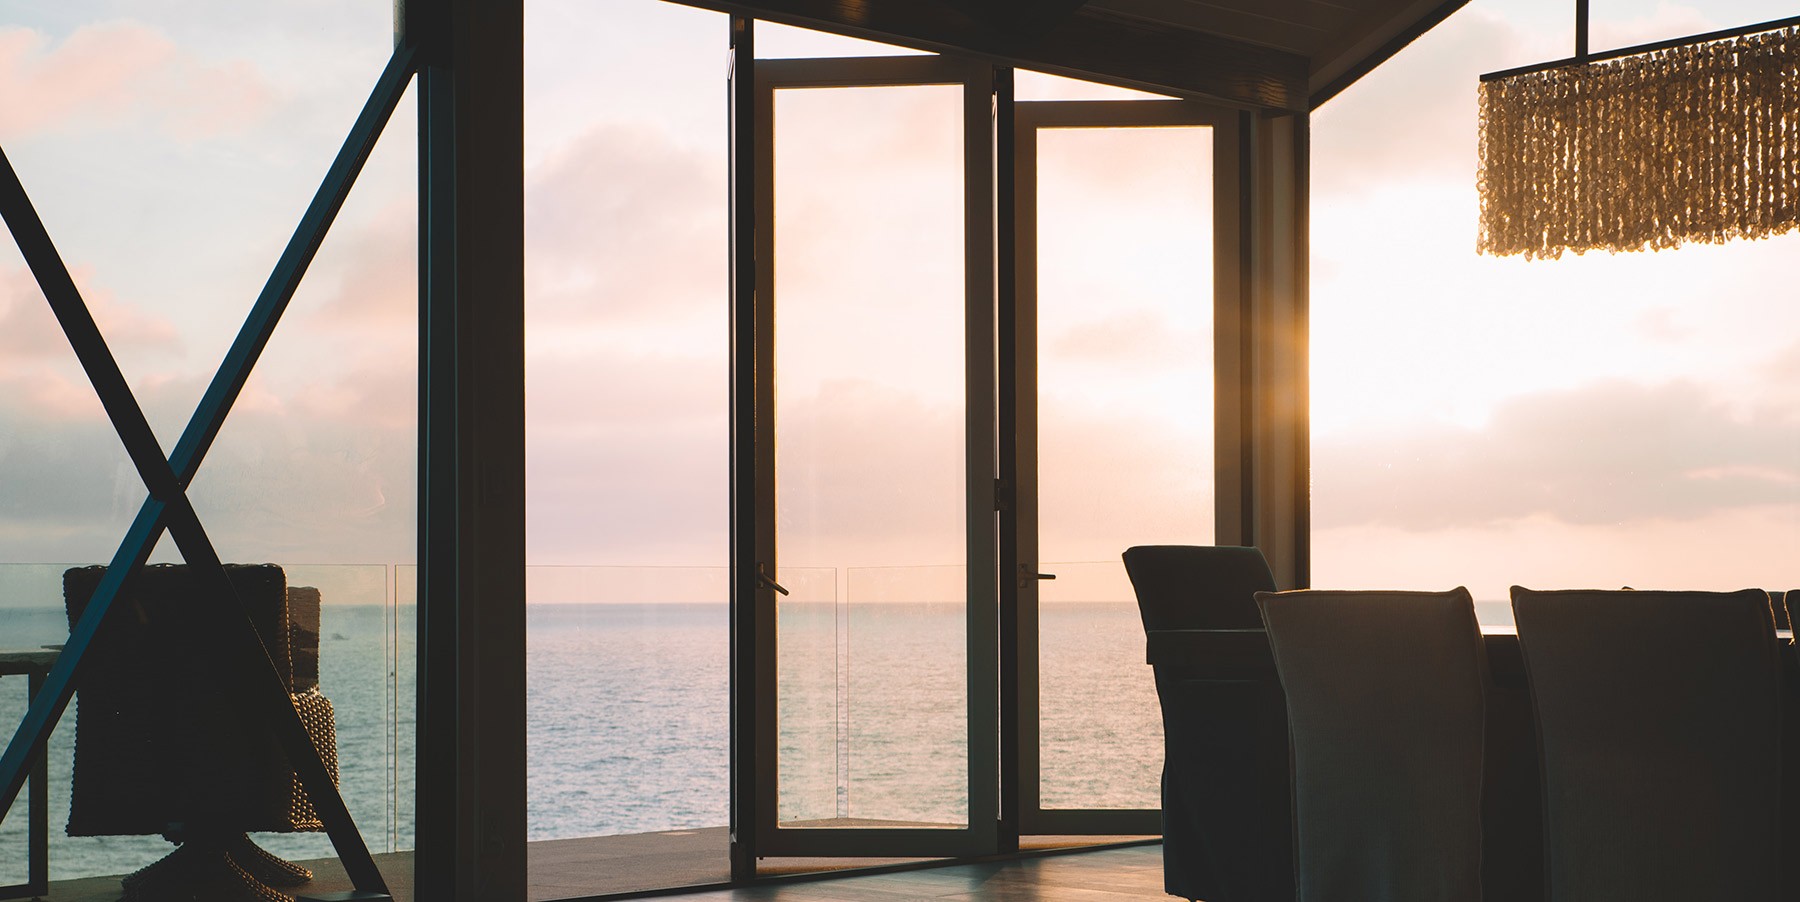
Aluminium Bifolding Doors With Slim Flush Frames
Aluminium bifolding doors are a strong choice where the design calls for slim frames, generous glass and long-term durability.
Aluminium frames can support large glazed panels while keeping sightlines minimal, allowing the glass and view to take focus. This creates a clean architectural appearance that works beautifully in both modern properties and carefully updated traditional homes.
Unobtrusive flush frames can help create a more seamless relationship between inside and outside. Where suitable, threshold details can be considered to support a smoother transition between internal flooring and the garden, terrace or balcony beyond.
The finished effect should feel light, elegant and carefully integrated, rather than visually heavy or intrusive.
Door Configurations and Bespoke Design Options
Bi-fold doors can be specified in a wide range of configurations and finishes.
Depending on the opening, the system may include two, three, four, six or more panels. The doors can fold to one side or split in the middle, while a traffic door can be included where regular access is required without opening the full set of panels.
Panel sizes, frame colour, handle style, threshold detail, glazing specification and opening direction can all be considered during the design process. This allows the final installation to suit the property, the room layout and your personal preference.
Whether the design calls for a long installation across a rear elevation or a more compact set of folding doors for a balcony or smaller living space, the configuration should feel balanced, elegant and easy to use.
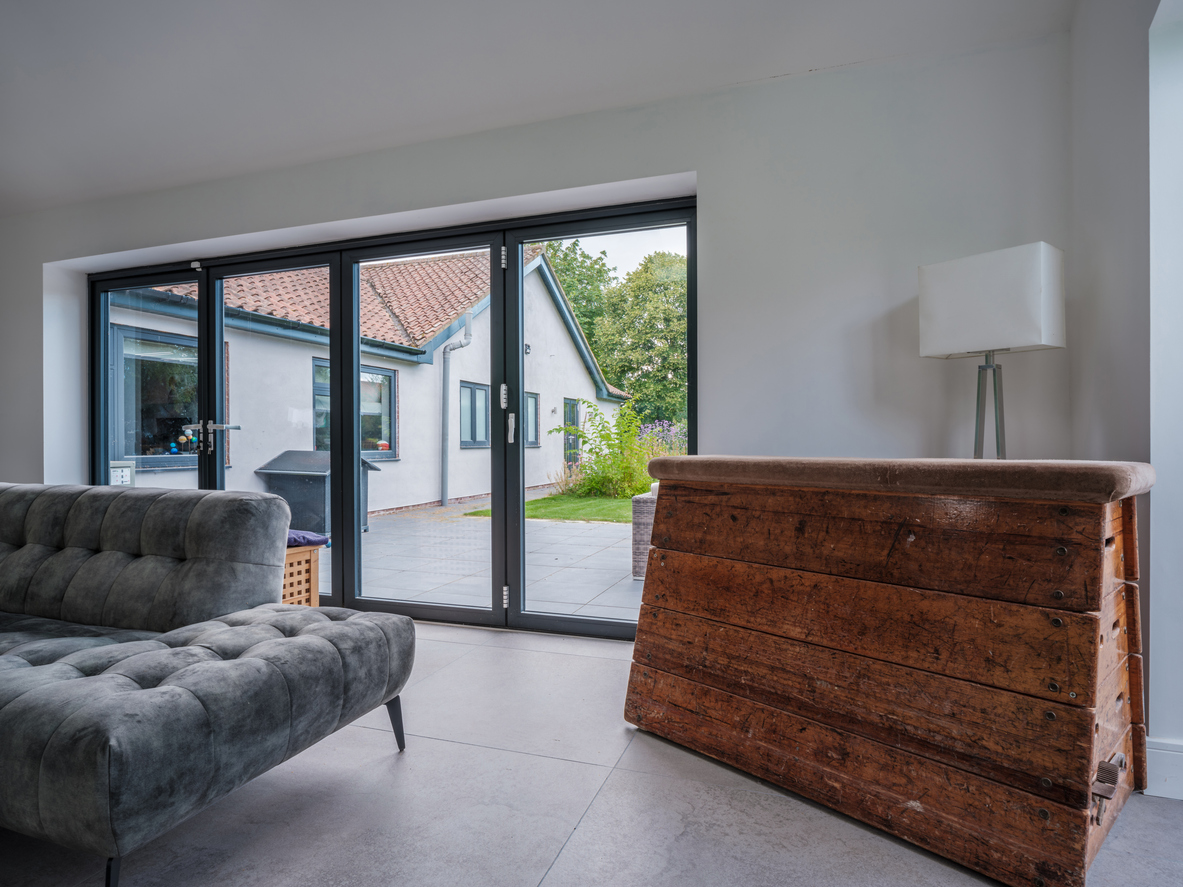
Bi-Folding Glass Doors for Indoor-Outdoor Living
Bi-folding glass doors are often chosen because they create such a strong connection between the home and garden.
When opened fully, they allow the living space to flow naturally into the outdoors, making them ideal for entertaining, family life and relaxed everyday use. When closed, the glass continues to frame the garden, terrace or balcony, preserving light and visibility throughout the day.
This indoor-outdoor connection is one of the main reasons bifold doors remain such a popular choice for London homeowners. They can transform how a room works, making it feel brighter, more sociable and more connected to its surroundings.
For commercial spaces, the same principle applies. Bifold doors can open showrooms, hospitality areas, office spaces and leisure environments to create a more flexible and inviting setting.
Bifold Doors, Sliding Doors and Wider Glazing Options
Bifold doors are ideal where the priority is to open up as much of the elevation as possible.
Sliding doors may be more suitable where the design calls for larger uninterrupted glass panels and fewer vertical sightlines. French doors can create a more traditional appearance, while slimline aluminium doors may suit projects where the priority is minimal framing and understated architectural detail.
As part of the process, we can help you consider the most suitable option for the property. This may include bifold doors, sliding doors or a wider package of doors and windows, depending on the project.
The right solution should be guided by the space, the view, the required opening, the budget and how the doors need to perform day to day.
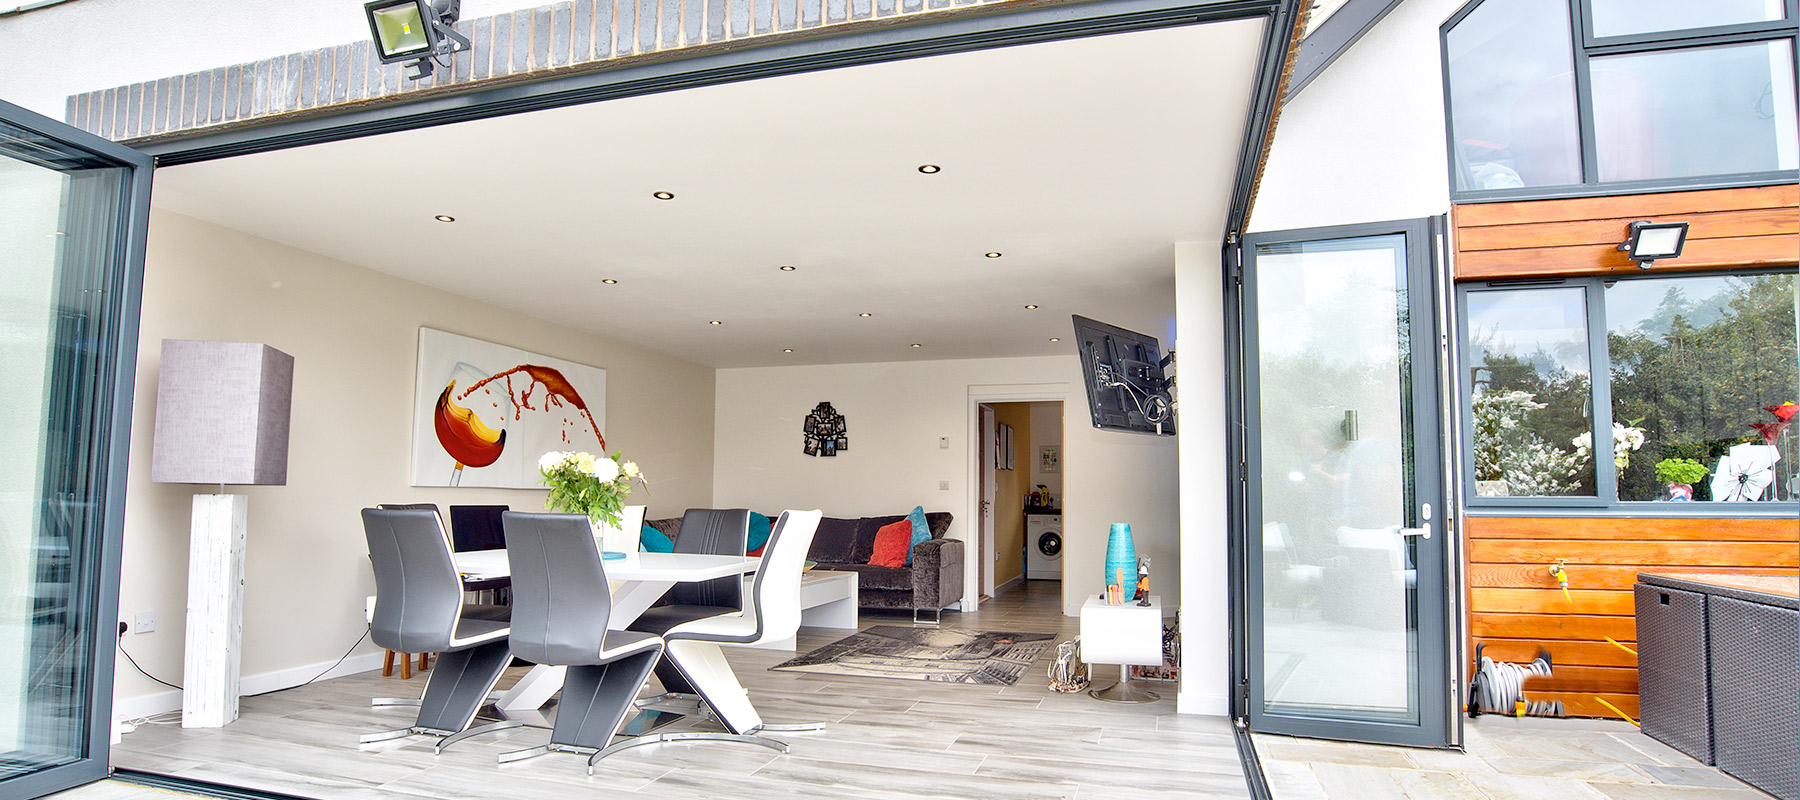
Thermal Performance, Glazing and Energy Efficiency
Bi-folding doors should introduce light and openness while helping the room remain comfortable.
Modern aluminium bifold doors can be specified with suitable glazing, weather seals and thermally considered frames to support energy efficiency. The U-value measures the rate of heat loss through the system, and the final performance will depend on the frame, glass, spacer bars and installation detail.
Double glazing or triple glazing may be considered depending on the project requirements. These options can help reduce heat loss, improve insulation and support compliance with UK Building Regulations where relevant.
The result should be a glazed opening that feels bright and expansive, while still supporting comfort, security and long-term performance.
Ventilation and Everyday Use
Bi-folding doors can support ventilation by allowing the opening to be adjusted to suit the room, season and level of airflow required. This makes them a practical choice for kitchens, garden rooms, family spaces and commercial areas where flexibility is important.
Every detail should support the overall experience of using the doors, from the first opening movement to the way they close and lock.
Colours, Finishes and Architectural Detail
The finish of your aluminium bifold doors should complement the property as a whole.
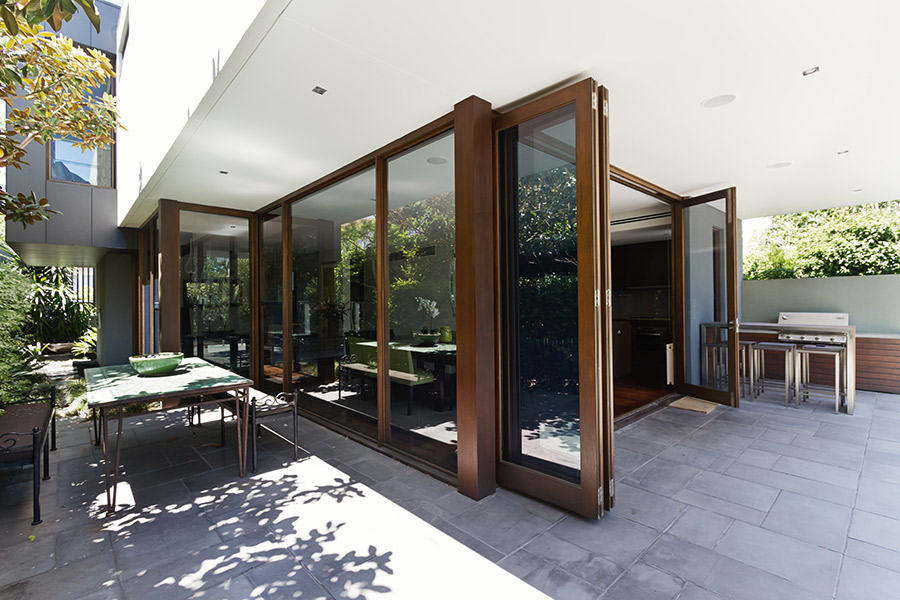
Frames can be finished in a range of colours to suit surrounding walls, windows, flooring, roof glazing and interior details. Popular options include black, white and anthracite grey, while other finishes may be available depending on the chosen system and product range.
Handles, hinges, tracks, thresholds and glazing options should also be considered carefully. These details may seem small individually, but together they influence the final style, performance and sense of quality.
A well-designed bifold door system should enhance the property without overwhelming it.
Low Maintenance Aluminium Bifold Doors
Aluminium bifold doors offer a refined appearance with low-maintenance practicality.
Unlike timber, aluminium does not require regular repainting or staining to maintain its finish. It is durable, stable and well-suited to busy homes and commercial settings where the doors need to look smart while performing reliably.
uPVC can be a cost-effective option in some markets, while timber offers a more traditional, natural appearance. Aluminium is often preferred for premium bi-folding doors because it combines slim frames, strength, durability and contemporary style.
For many London homeowners, this balance of beauty and practicality makes aluminium bifold doors a strong long-term choice.
Specified, Supplied and Installed With Care
The success of bi-folding doors depends on more than just the product itself.
Accurate measuring, suitable tolerances, structural readiness, threshold design and careful fitting all influence how the doors perform. The opening should be assessed properly before the doors are ordered, with width, height, floor levels and surrounding conditions reviewed in detail.
At Sky Bespoke Glass, we manage the whole process with care, from initial consultation through to survey, specification, design and installation. Our expert team works closely with clients, architects, builders and project teams to ensure the details are properly considered before the doors are installed.
This considered approach helps create a smoother process and a finished installation that feels secure, elegant and built around the property.
Beautiful Bi-Folding Doors in London
A well-designed bi-folding door system should do more than open and close.
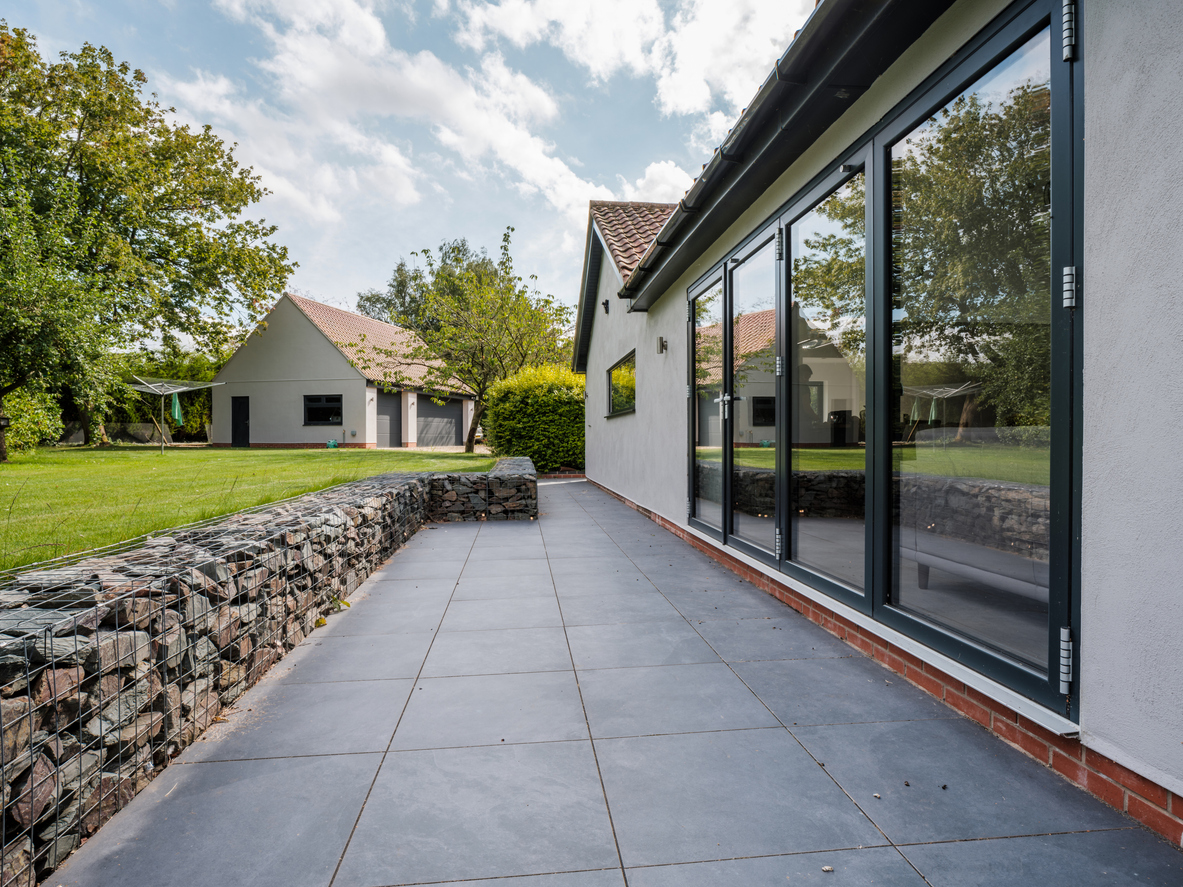
It should change how the space feels, bring more light into the room, improve access to the outdoors and create a greater sense of connection between the property and its surroundings.
By working closely with you and skilfully integrating aesthetics, innovation and advanced glazing technology, we provide bi-folding doors that are as functional and durable as they are beautiful.
Whether your project requires a long run of aluminium bifolding doors, a compact concertina-style opening, a garden-facing glazed wall or a wider package of doors and windows, the final design should support the architecture and enhance everyday living.
Why Choose Sky Bespoke Glass for Bi-Fold Doors in London
Bi-fold doors need to feel smooth, secure and elegant from the first use, but achieving that result depends on careful specification, coordination and installation.
At Sky Bespoke Glass, we look closely at the opening, the surrounding structure, the desired configuration and the way the space will connect to the garden, balcony or outdoor area. This allows us to recommend a solution that supports natural light, access, security, comfort and the overall style of the property.
Every element is considered, from the aluminium frame and glass panels to the hinges, locking systems, thresholds, colour finish and installation detail. Our role is to make sure the finished doors feel properly integrated with the property, not simply fitted into an opening.
From our Pimlico showroom in central London, we work with homeowners, architects, builders, designers and project teams across London and the Home Counties. Each project is managed with care from the first conversation through to survey, specification, supply and installation, helping you create a brighter, more open and more refined living or working space.

Start Your Bi-Fold Doors London Project
If you are considering bi-fold doors in London, speak with our team to discuss your property, your ideas and your project requirements.
We will work closely with you, your architect, builder or wider project team to specify and install a bespoke bifold door system that enhances natural light, improves access and complements the architecture of your London property.
Get in touch today to arrange your design consultation.
Bi-Fold Doors London Frequently Asked Questions
What are bi-fold doors?
Bi-fold doors are door systems made from multiple panels that fold neatly to one or both sides of an opening. They are often used to connect kitchens, living spaces, extensions, gardens, terraces and balconies.
Are bi-fold doors the same as concertina doors?
Bi-fold doors are sometimes described as concertina doors because the panels fold together in sections. This allows the doors to open up a large part of the elevation while stacking neatly to the side.
Are bi-fold doors suitable for London homes?
Yes, bi-fold doors are well-suited to London homes, especially where the aim is to bring more natural light into the property and create a stronger connection between inside and outside. They can be used in extensions, family rooms, conservatories, apartments and garden-facing spaces.
How much of an opening can bi-folding doors create?
Bi-folding doors can open up a large proportion of an elevation, depending on the configuration and structural opening. In many projects, they allow a much wider opening than traditional doors, helping the room feel more connected to the outdoors.
What is the difference between bi-fold doors and sliding doors?
Bi-fold doors fold back to open up a wide section of the wall, while sliding doors move along a track and usually leave at least one panel in place. Bifold doors are ideal where maximum opening access is important, while sliding doors are often chosen for larger glass panels and fewer vertical sightlines.
Are aluminium bifold doors secure?
Yes, aluminium bifold doors can be designed with strong frames, suitable glazing, multi-point locking mechanisms, secure cylinders and anti-lift details depending on the chosen system. The final specification should be selected based on the property and security requirements.
Are bi-folding doors energy efficient?
Bi-folding doors can support energy efficiency when specified with thermally considered aluminium frames, quality seals and suitable double or triple glazing. The final U-value will depend on the selected system, glass specification and installation detail.
How many panels can bi-fold doors have?
Bi-fold doors can be configured with different numbers of panels depending on the opening width and design preference. Common configurations include two, three, four or more panels, with larger openings potentially requiring wider multi-panel systems.
Can bi-fold doors have a flush threshold?
A flush or low threshold may be considered where the design calls for a smoother transition between indoors and outdoors. The suitability will depend on floor levels, drainage, exposure and weathering requirements.
What colours are available for aluminium bifold doors?
Aluminium bifold doors can usually be finished in a range of colours. Popular options include black, white and anthracite grey, while other finishes may be available depending on the chosen product range and project specification.
Are aluminium bifold doors low maintenance?
Yes, aluminium bifold doors are generally low maintenance. Aluminium is durable, stable and resistant to warping, making it a practical option for homeowners and commercial clients who want a refined finish without regular repainting or staining.
Do bi-fold doors need planning permission?
Planning permission may be required if the project involves enlarging a structural opening, altering the external appearance of the property or working on a listed building or property in a conservation area. These requirements should be reviewed at the early design stage.
How much do bi-fold doors cost in London?
The cost of bi-fold doors in London depends on the size of the opening, number of panels, frame finish, glass specification, hardware, threshold detail and installation requirements. Each project is assessed individually, so the right specification and bespoke quote can be prepared.