
Glass Partitions London
Bespoke Glass Partitions Designed and Installed in London
Glass partitions in London provide a refined way to divide internal space while preserving natural light, openness and architectural flow.
Glass partitions in London provide a refined way to divide internal space while preserving natural light, openness and architectural flow.
Whether your property is modern or traditional, residential or commercial, bespoke glass partitions allow you to create clearly defined areas without losing the sense of connection that makes a space feel balanced and considered.
At Sky Bespoke Glass, we design and install bespoke internal glass partitioning across London and the Home Counties. Working closely with homeowners, architects, designers and commercial clients, we create specialist glass partition systems tailored to the architecture, layout and practical requirements of each property.
As part of our wider bespoke architectural glass service, we can create everything from frameless glass partitions and glass walls to acoustic, privacy and double-glazed systems, with every installation carefully considered around how you want the space to look, feel and perform.
Every glass partition project begins with a clear understanding of your property, your layout and the atmosphere you want to create.
Glass partitioning is an elegant solution where solid walls would feel too heavy, permanent or disruptive. It allows you to define rooms, create private offices, form glass meeting rooms or separate areas within a home, office, retail environment or commercial space while allowing natural light to continue moving through the building.
As part of a wider architectural glazing project, glass partitions can also work alongside other internal glazing elements to create a consistent relationship between light, structure and the way different areas of the property connect. Rather than selecting a standard partition system, the specification can be developed around the level of openness, privacy, acoustic control and architectural detail your project requires.
The result is a more flexible internal environment that feels purposeful and considered without unnecessarily compromising light or the character of the property. By choosing bespoke glass partitions and bespoke solutions, you achieve a more flexible internal environment without extensive building work or permanently changing the character of your premises.
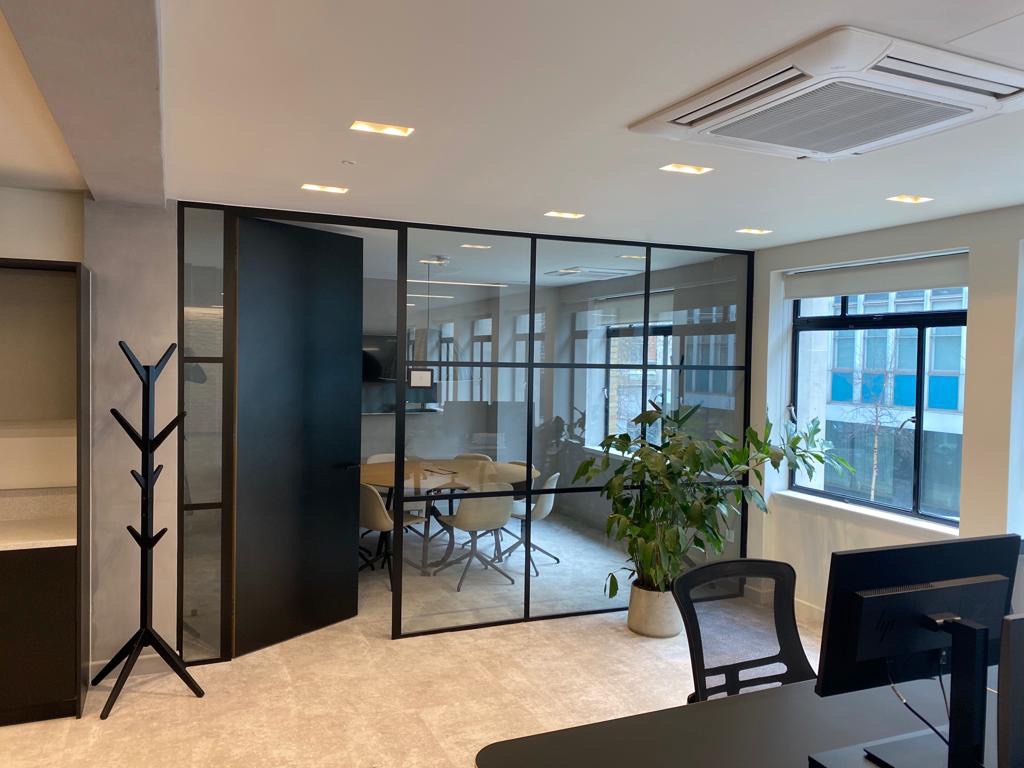
Our completed glass partition projects demonstrate how bespoke glazing can be used to define space while maintaining light, visibility and architectural character. From contemporary frameless glass walls and office partitioning to more defined framed designs, glass can be tailored to suit a wide range of residential and commercial interiors.
The completed project photos below show how carefully considered glass partitioning can sit naturally within a finished interior, creating separation without making the surrounding space feel enclosed. Each project is approached individually, with the glazing, fittings and detailing considered alongside the wider architecture to create a finished result that feels integrated rather than added on.
Glass wall partitions are used across a wide range of residential and commercial spaces, offering a clean and contemporary alternative to traditional internal walls.
In residential settings, they can separate kitchens, living areas, staircases or home offices while keeping interiors bright and visually connected. In commercial environments, glass office partitions help create private meeting rooms, executive offices and flexible workspaces without making the wider office feel enclosed.
For retail, hospitality and high-end commercial interiors, glazed partitioning provides structure while maintaining visibility, elegance and a strong sense of design continuity.
Glass office partitions in London provide a refined way to define professional private spaces while preserving light, visibility and architectural flow.
They can be used to create private offices, glass meeting rooms, quiet working areas and executive spaces while allowing light to move naturally across the floor. This helps achieve a considered balance between maintaining privacy, collaboration and openness.
Where acoustic control is important, double-glazed systems and acoustic glass can be specified to reduce noise transfer between rooms. This is particularly valuable for private meeting rooms, boardrooms and offices in London where discretion, comfort and performance are essential.
Every property has different requirements, which is why each bespoke glass partition system should be tailored to the space rather than treated as a standard product.
Frameless glass partitions provide a beautifully minimal finish, using slim-line fittings and reduced framework to create a sleek architectural look. Single-glazed systems are often suitable where the priority is light, openness and visual separation, while double-glazed systems offer enhanced acoustic performance and a more substantial partition structure.
Looking for the perfect solution? Depending on the project, we use glass doors, hinged doors, frosted glass partitions, framed systems, or specialist glass types to achieve the right balance of style, privacy, and performance.
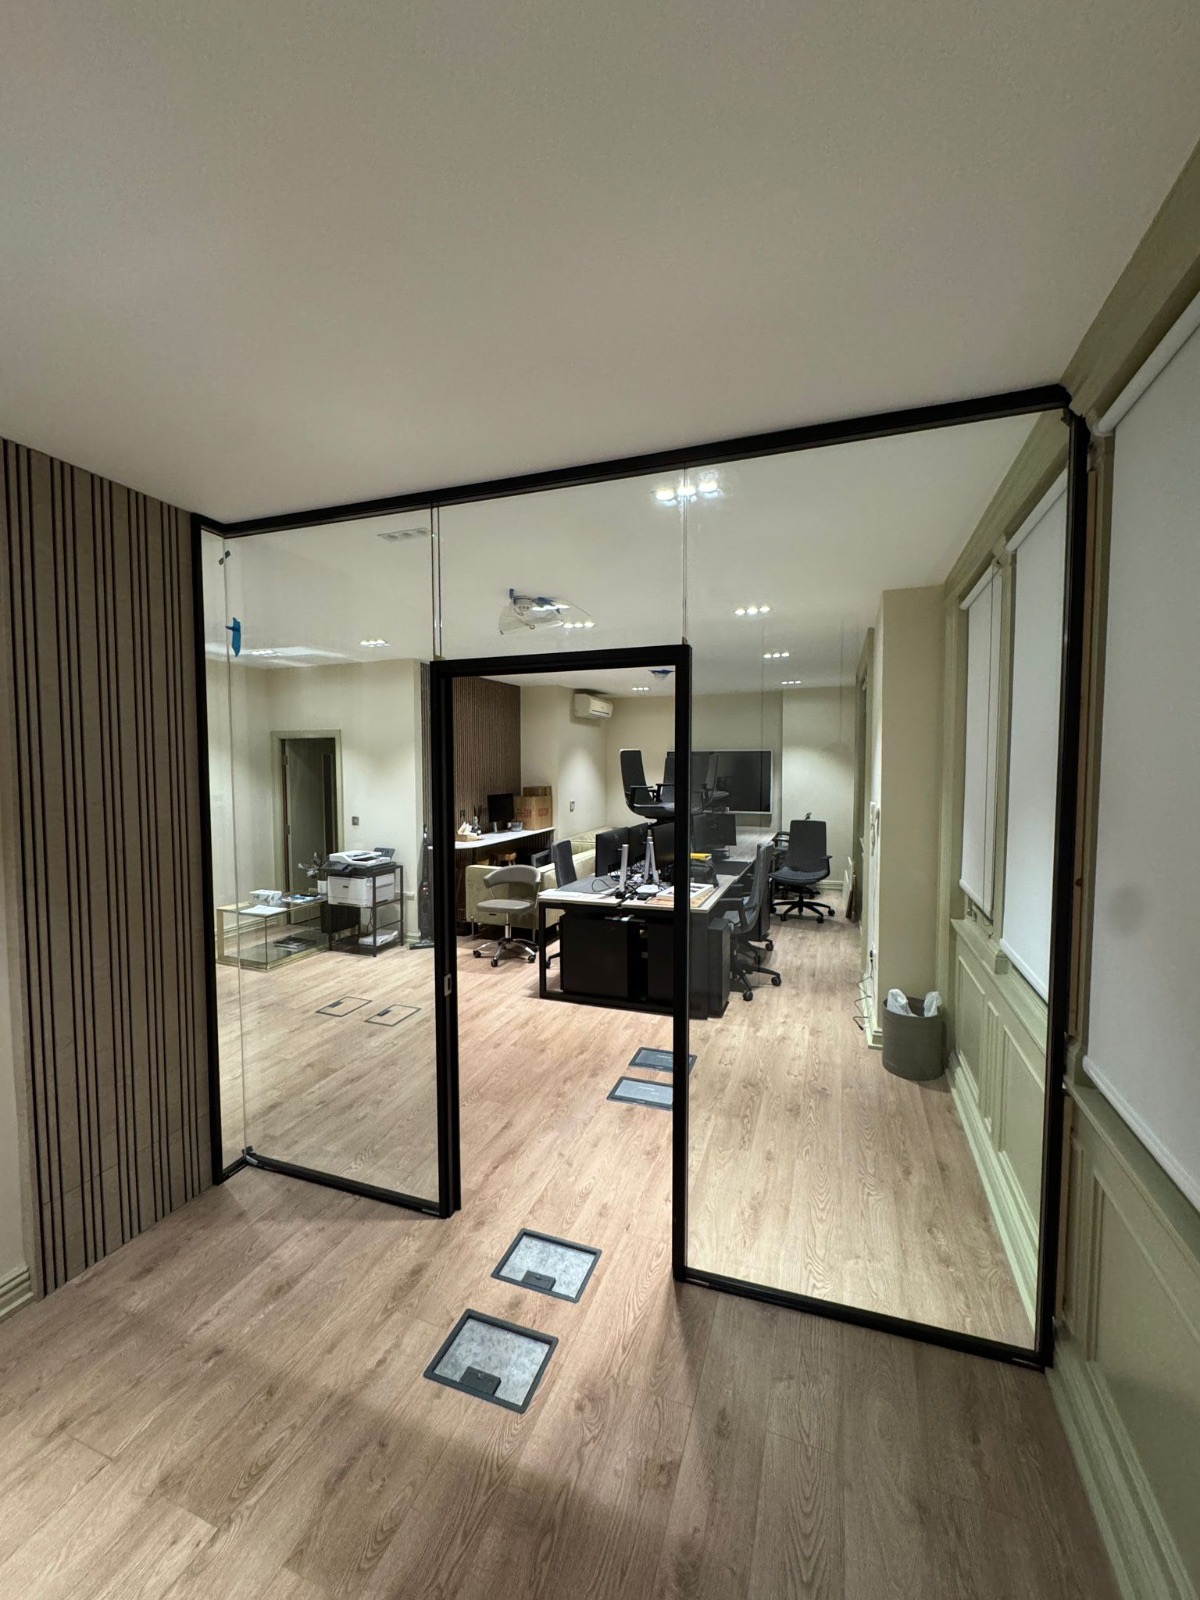
One of the defining advantages of glass partitioning is the ability to introduce separation without sacrificing natural light.
Unlike solid internal walls, glass allows daylight to continue travelling through a property, helping adjoining areas feel brighter, larger and more connected.
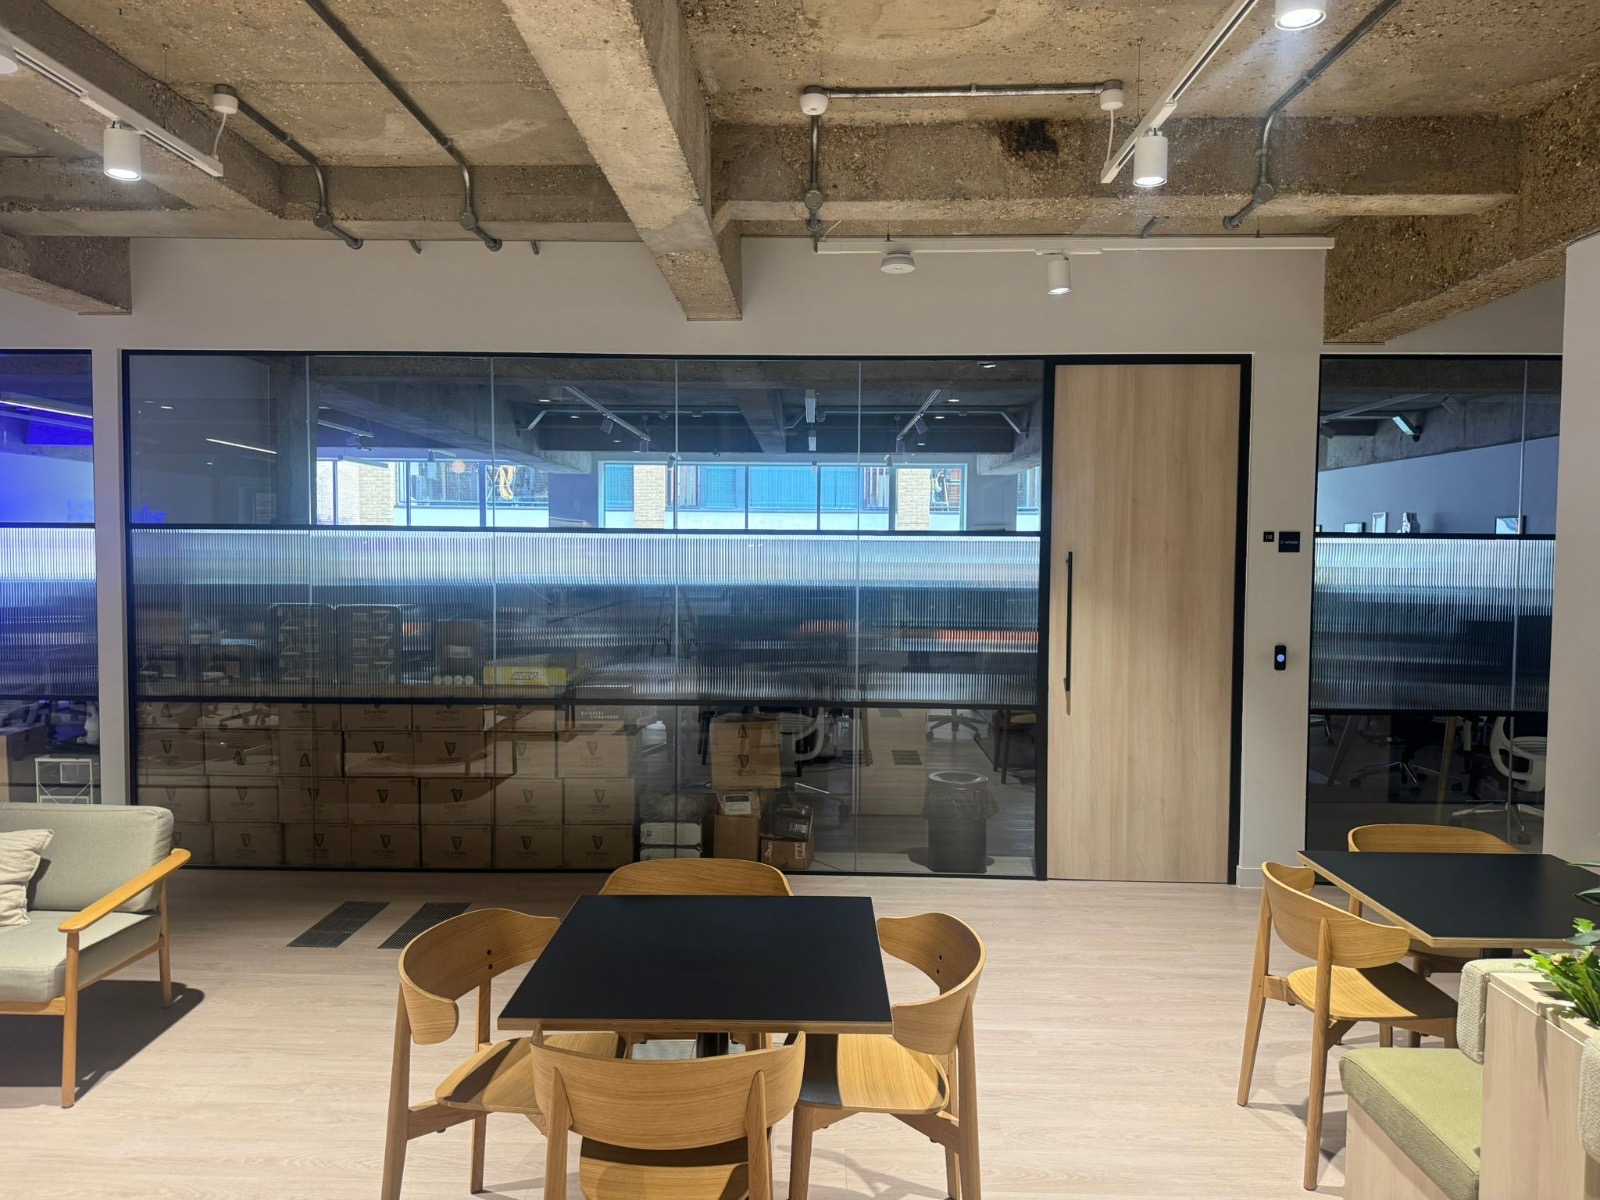
Where greater visual privacy is required, frosted glass, tinted glass or carefully considered framing can be incorporated into the design. This allows spaces such as meeting rooms, private offices and residential interiors to feel more secluded while maintaining the refined character of architectural glass.
Where sound reduction is also important, acoustic glass or double-glazed partition systems can be considered as part of the specification.
This balance between light, privacy and acoustic performance makes glass partitions particularly effective for London homes and workplaces where available space needs to work intelligently.
Glass partitions must be visually elegant, but they must also be designed for safety, durability and long-term performance.
At Sky Bespoke Glass, every system is specified around the requirements of the individual project. The appropriate glass types, fittings, doors and support details are selected according to how the space will be used, whether within a residential interior, private office, commercial property or high-use workspace.
Where required, fire-rated glass or acoustic glass can be considered as part of the specification, ensuring the finished partition system supports the architectural vision and practical demands of the building.
The aim is always to achieve the right balance between appearance, safety, performance and long-term durability.
The success of any London glass partition installation depends on detail, accuracy and the quality of the whole process.
At Sky Bespoke Glass, we manage each stage from the initial enquiry and consultation through to design, specification and installation. This allows every partition to be carefully considered around the property before installation begins.
Our team works closely with homeowners, architects, designers and contractors to ensure the relevant details are properly coordinated, from the position and dimensions of the glass to ceiling details, doors, fittings, finishes and final installation.
This collaborative approach is particularly important on bespoke projects where the glazing needs to integrate accurately with surrounding architecture, joinery and interior finishes.

Sky Bespoke Glass has built an enviable reputation for delivering bespoke architectural glass solutions across London, the Home Counties and beyond.
Many members of our team have more than 30 years of experience in specialist glass and glazing, bringing technical understanding, design awareness and careful attention to detail to every project.
From our Pimlico showroom in central London, we provide a personal and considered service for homeowners, architects, designers and commercial clients looking for glass installations that are functional, durable and beautiful.
Driven by our core values of innovation, quality, personal service and effective management of the design and installation process, we work closely with you throughout the project to ensure the finished glass partition reflects both the practical requirements and architectural vision of your space.
If you are considering glass partitions in London, speak with our team to explore the right solution for your space.
We will take the time to understand your property, how the space needs to function and the level of privacy, acoustic performance and visual clarity your project requires.
From initial design through to professional installation, the Sky Bespoke Glass team will guide you through the process with care, precision and expert guidance.
Glass partitions are internal glass systems used to divide rooms or areas while maintaining natural light and visual openness. They can be used in homes, offices, retail spaces and commercial interiors to create structure without the heaviness of solid walls.
Yes, glass office partitions are commonly used to create private offices, meeting rooms, boardrooms and flexible working areas. They help improve space management while keeping the wider workspace bright, open and professional.
Yes, privacy can be achieved through frosted glass partitions, tinted glass or carefully designed framing. Acoustic glass and double-glazed systems can also be used where sound reduction is required.
Yes, glass partitions are designed using appropriate safety glass and installed to meet relevant UK safety standards. The correct specification will depend on the location, use of the space and project requirements.
Yes, glass partitions are suitable for residential spaces as well as commercial environments. They are often used to divide kitchens, living areas, staircases, home offices and open-plan interiors while maintaining light and flow.
Single-glazed partitions are often chosen for visual separation, light and simplicity. Double-glazed systems provide a more substantial partition and can offer improved acoustic performance, making them suitable for private offices, meeting rooms and commercial spaces.