
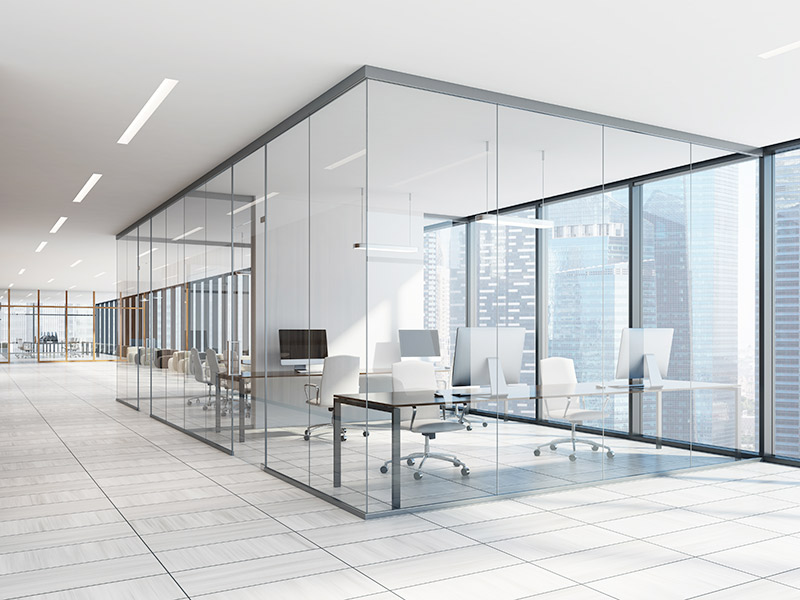
Architectural glass can draw daylight into rooms that once felt enclosed, create uninterrupted views towards a garden, allow original brickwork to remain visible within a contemporary extension and divide internal spaces without removing their sense of openness.
Used thoughtfully, glass changes the way architecture is experienced.
It influences how light moves through a building, how rooms connect, where views are directed and how old and new materials sit alongside one another. In the right setting, it can make a property feel calmer, more generous and more connected without overwhelming the architecture around it.
The most successful glazing projects rarely begin with the question, “Where can we add more glass?”
They begin with a different question:
How should this space feel, function and connect?
From introducing daylight from above to opening a whole elevation towards the garden, here are ten ways architectural glass can reshape a property.
1. Bring Natural Light Into the Heart of the Property
Some of the most transformative uses of glass are almost entirely about light.
In deeper floor plans, conventional windows may illuminate the edges of a room while leaving the centre of the property comparatively dark. Introducing glazing above can change that relationship completely.
A carefully positioned glass rooflight allows daylight to fall directly into kitchens, extensions, stairwells, hallways and other areas that may otherwise depend heavily on artificial lighting.
Light from above can alter the atmosphere of a room. Surfaces become more visible, ceiling height feels more apparent, and the changing conditions outside become part of the interior throughout the day.
In a kitchen extension, this might mean daylight falling across a central island rather than entering only through doors at the far end of the room. In a stairwell, roof glazing can create a vertical path of light through several levels of the property.
Larger areas of structural glass can take the same principle further, making overhead glazing a more significant part of the architectural design.
The key is not simply to maximise the glazed area, but to position it where natural light will have the greatest effect on how the property is experienced.
2. Blur the Boundary Between Home and Garden
Few architectural changes affect the character of a room as immediately as replacing a visually heavy rear elevation with glass.
Large glazed doors allow the garden to become part of the interior view even when the doors remain closed.
The choice of door system changes that relationship.
Sliding glass doors can use expansive panes and reduced framing to preserve wide views towards the garden. When the surrounding architecture is minimal, this can create the impression of an almost continuous glazed elevation.
Bi-folding doors create a different experience, allowing a greater proportion of the opening to be folded away when the property needs to connect more physically with a terrace or garden.
Slimline aluminium doors can help reduce the visual prominence of the frame, allowing glass, daylight and the view beyond to become more dominant.
None of these systems is inherently more architectural than another.
The right choice depends on how the room will be used, how the elevation is proportioned and whether the priority is uninterrupted sightlines, a wider opening or a particular relationship between frame and glass.
When properly considered, glazing can make the garden feel less like something viewed through a window and more like part of the wider composition of the room.
3. Create an Extension That Feels Visually Light
Adding more floor area does not have to mean adding visual weight.
A conventional extension can create valuable space, but where the new structure meets a period or architecturally distinctive property, a more transparent approach can sometimes create a clearer relationship between old and new.
A glass box extension can form walls and roof areas from large glazed panels, allowing views of the original building to remain visible through the new addition.
This can be particularly striking on London properties where contemporary glass meets Victorian brick, stone, timber or other traditional materials.
Instead of trying to replicate the existing architecture, the new addition can be deliberately different.
Glass creates separation while preserving visibility.
Original external walls can become part of the interior experience. Historic details remain legible. Daylight passes around the new structure rather than being blocked by another visually heavy element.
This contrast can create a more respectful relationship between old and new than an extension that attempts to imitate the original property.
The result is additional space that feels connected to the building while retaining its own architectural identity.
4. Divide Rooms Without Losing Light
Open-plan living is not always the answer.
Homes and commercial interiors often need more definition: a quiet place to work, a meeting room, a separate kitchen area or somewhere that provides privacy without completely disconnecting from the surrounding space.
This is where glass partitions can be particularly effective.
Glass creates a physical boundary while allowing daylight and sightlines to continue through the interior.
A home office can feel separate from a living area without becoming visually isolated. Meeting rooms can provide acoustic and functional separation while retaining a sense of openness within the wider office. A kitchen can be enclosed where necessary without removing its connection with adjoining rooms.
Different glazing options can alter the effect.
Clear glass prioritises openness and visibility, while frosted, tinted or specialist glazing can introduce more privacy where required.
Internal glazing therefore offers something that a solid wall cannot: definition without complete disconnection.
When framing, doors, ceilings and floor finishes are considered together, the partition becomes part of the architecture rather than something simply inserted into the room.
You can explore more ways of shaping interiors through internal architectural glazing.
5. Make Staircases, Balconies and Terraces Feel More Open
Safety barriers are essential, but they do not necessarily need to feel visually dominant.
A traditional solid balustrade can interrupt views, restrict light and introduce another heavy element into the architecture.
Glass balustrades offer a different approach.
By maintaining transparency around staircases, balconies and terraces, glass can preserve the visual relationship between different parts of the property while still providing the required physical barrier.
On a staircase, this can allow natural light to move more freely between levels.
Around an external terrace, the landscape or city view can remain visible rather than being interrupted by solid panels.
In more minimal interiors, reduced framing can allow the staircase itself to feel lighter and more sculptural.
The effect is often subtle.
The balustrade is still physically present, but it does not dominate the space.
Instead, attention can remain on the architecture, materials and views around it.
6. Allow Light to Travel Between Floors
Architectural glass does not only create horizontal connections.
One of its most interesting applications is allowing daylight to move vertically through a property.
Walk-on glass floors can introduce light into lower levels that might otherwise feel disconnected from the rest of the building.
This can be particularly useful around basement spaces, stairwells, mezzanines or areas beneath a glazed extension.
Rather than completely separating one floor from another, the glass creates a visual relationship between them.
Daylight can pass through. Views can open between levels. A surface that would traditionally have been opaque becomes part of the architectural experience.
Walk-on glass can also become a design feature in its own right.
There is something inherently unexpected about seeing light and space continue through the floor beneath you, particularly where the glass sits alongside materials such as timber, stone or exposed brick.
Because the glazing needs to support foot traffic, the structural and safety requirements are very different from conventional windows or partitions.
When correctly designed, however, the finished effect can feel remarkably light despite the engineering behind it.
7. Create a Clear Dialogue Between Old and New
Glass can be particularly effective when a project needs to respect existing architecture without trying to reproduce it.
Period properties often contain materials, proportions and details that form an important part of their character.
When extending or adapting those buildings, there can be a temptation to make new work look artificially old.
Architectural glass provides another possibility.
A transparent link between two structures, a glazed roof beside original brickwork or a contemporary structural glass extension can allow old and new architecture to remain clearly identifiable.
The contrast itself becomes part of the design.
Glass sits naturally alongside brick, stone, timber and metal because it does not attempt to imitate them.
Instead, its transparency can allow the texture and character of the original materials to remain visible.
This can be especially effective on Victorian and other traditional London properties, where a contemporary intervention can feel lighter when it is deliberately distinct from the historic building.
The most successful projects do not use glass merely because it looks modern.
They use it because transparency helps the relationship between the existing property and the new architecture make sense.
8. Make Smaller Spaces Feel More Generous
Physical dimensions are only one part of how we perceive space.
Reflection, sightlines, daylight and visual continuity can all influence whether a room feels constrained or expansive.
Architectural glass can help manipulate those qualities without changing the actual footprint of the property.
Internally, glass partitions preserve longer views through the building rather than breaking the interior into visually separate rooms.
Bespoke mirrors can take a different approach by reflecting both light and surrounding architecture, introducing depth into hallways, bathrooms, dressing spaces and more compact rooms.
The position and scale of the mirror matter.
A large mirror placed opposite a window can carry daylight further into the interior. A wall-sized installation can reflect architectural features and create a stronger sense of depth. Carefully shaped mirrors can also become integrated design elements rather than simply functional accessories.
The aim is not to create an illusion for its own sake.
It is to use transparency and reflection to make better use of the light, views and proportions already available.
Within larger interior schemes, internal architectural glazing can combine these principles across doors, partitions, balustrades and other bespoke glass features.
9. Extend Architecture Into Exterior Spaces
Architectural design does not stop at the external wall.
Entrances, terraces, paths and outdoor seating areas all form part of how a property is approached and experienced.
A glass canopy can provide shelter within these spaces without introducing the visual weight of a solid roof.
Over an entrance, glass protects the area below while allowing daylight to continue reaching the doorway and surrounding façade.
Across a terrace or external seating area, glazing can provide overhead protection while preserving views of the sky and the sense of being outdoors.
This makes glass particularly useful where the architecture depends on openness.
The canopy performs a clear practical function, but its transparency allows the original elevation and surrounding materials to remain visible.
For contemporary properties, the result can be clean and minimal.
For older buildings, a carefully considered glass canopy can introduce a modern element without obscuring the character of the façade behind it.
The best examples feel like an extension of the architecture rather than a separate structure attached afterwards.
10. Create a More Considered Entrance or Façade
The principles of architectural glass extend beyond residential property.
For shops, offices, showrooms, hospitality spaces and other commercial buildings, the façade shapes the first interaction between the business and the people approaching it.
A glazed frontage creates visibility in both directions.
Natural light can enter the interior while customers and visitors retain a visual connection with the space before they step inside.
Glass shop fronts can therefore influence much more than appearance.
The design affects how open or private the business feels, how products or interiors are presented, how the entrance is understood and how the façade relates to neighbouring architecture.
Frameless glazing can create a minimal appearance, while aluminium framing may introduce stronger definition.
Doors, access, safety, security and durability all need to work alongside the architectural concept.
For a luxury retail space, gallery or showroom, transparency may allow the interior itself to become part of the street presence.
For an office or hospitality environment, the same principle can create a more welcoming relationship between inside and outside.
Again, glass works most effectively when it is considered as part of the building rather than simply used to fill an opening.
Designing With Architectural Glass: What Should You Consider?
The most successful architectural glazing is the one where every glazed element has a clear purpose.
Natural light is often the starting point, but more glass does not automatically create a better-lit or more comfortable property.
A large south-facing glazed area experiences very different solar conditions from roof glazing positioned in shade. Depending on the application, solar-control measures, ventilation or a different glass specification may need to be considered.
Privacy is equally important.
A glass wall may create a beautiful view during the day, but how does the space feel after dark? Internal partitions may need to provide acoustic separation as well as transparency. A bathroom or bedroom may benefit from obscured or more private glazing rather than completely clear glass.
Thermal performance also needs to be considered as part of the wider building.
Glass type, framing, seals and installation all influence how the completed system performs.
Safety requirements vary significantly between applications.
The glass used within a balustrade performs a different role from a rooflight, partition or walk-on floor. Each system needs to be considered around its position and intended use.
Proportion can be just as important as performance.
The width of a frame, size of a panel or position of a glazed opening can change the visual balance of an entire elevation.
Surrounding materials matter too.
Glass can sit beautifully beside brick, stone, timber, concrete and metal, but the junction between them should feel intentional.
Ultimately, architectural glass should respond to the property rather than dominate it.
The aim is not simply to use glass because it is available.
It is to understand where transparency, reflection or natural light can make the architecture better.
Bringing Architectural Vision to Life
The most successful architectural glass projects begin with an understanding of the space rather than a predetermined product.
At Sky Bespoke Glass, we work with homeowners, architects, designers, builders and project teams across London and the Home Counties to explore how bespoke glazing can support the wider architectural vision.
That may mean using a rooflight to bring daylight into the centre of a property, developing a structural glass extension that preserves the character of the original building or introducing internal glazing that creates more flexible spaces without sacrificing light.
Many members of our team have more than 30 years of specialist glass and glazing experience, bringing technical knowledge and design understanding to residential and commercial projects.
From our Pimlico showroom in central London, we take a collaborative approach to each project, considering how the glass should look, how it needs to perform and how it will interact with the architecture around it.
You can explore our wider architectural glass solutions, learn more about our structural glass and internal architectural glazing, or speak with our team about the ideas you are considering for your property.
