
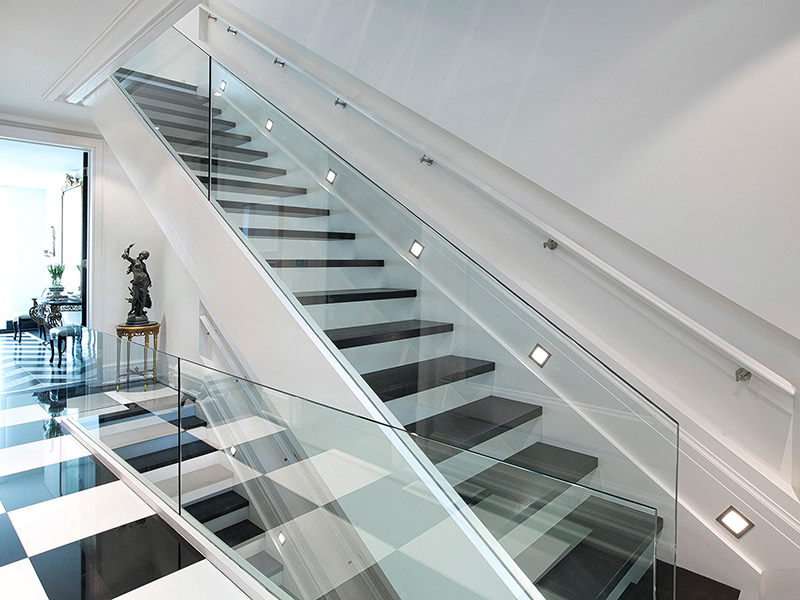
Glass balustrades are protective barriers made using glass panels and a supporting fixing system, commonly installed around staircases, balconies, terraces, landings and other changes in level.
Their primary purpose is safety, but the use of glass allows the barrier to remain visually light. Rather than blocking views or interrupting natural light, a carefully designed glass balustrade can provide protection while maintaining openness and architectural clarity.
Glass balustrades can be used internally or externally and may be framed, partially framed or designed with minimal visible support depending on the property, application and performance requirements.
What Is a Glass Balustrade?
A glass balustrade is a guarding system used around an edge or change in level where a protective barrier is required.
Although the glass is usually the most visible part of the installation, the balustrade is a complete system. Depending on the design, this can include glass panels, base channels, posts, clamps, handrails, top rails and specialist fixings that work together to support the barrier.
The exact arrangement will depend on where the balustrade is installed and how it needs to perform.
For example, a balustrade around an internal staircase may have different requirements from one protecting the edge of an external balcony. The glass specification, support system and relationship with the surrounding structure, therefore, need to be developed around the particular application.
What Are Glass Balustrades Used For?
Glass balustrades are used to provide guarding around staircases, balconies, terraces, mezzanines, landings and other areas where there is a change in level.
Their role is to create a defined and protective edge while allowing light and views to remain part of the space.
Internally, glass balustrades are often used around staircases and landings where a solid wall or heavier barrier could make the interior feel more enclosed. Transparent glass allows daylight to continue moving between floors and helps preserve visual connection across the room.
Externally, they are commonly used around balconies, terraces, raised patios and other elevated areas. In these settings, glass can provide the required separation while maintaining views of gardens, surrounding architecture or the landscape beyond.
Commercial properties may also use glass balustrades around staircases, circulation areas and changes in level where visibility, durability and architectural appearance all need to work together.
How Does a Glass Balustrade Work?
A glass balustrade works by combining the glass with a supporting system that holds the panels securely in position.
In some designs, the glass is supported within a continuous base channel at floor level. Other balustrades use posts, clamps, rails or a combination of visible and concealed fixings.
A handrail or top cap may also form part of the system, depending on the design and structural requirements.
The fixing method has a significant influence on both the appearance and performance of the finished balustrade. A system with visible posts creates a more defined structure, while a frameless arrangement reduces visual interruption and allows the glass to become the main architectural element.
The most appropriate solution will depend on the location, the surrounding structure, the glass specification and the way the balustrade needs to perform.
What Types of Glass Balustrades Are There?
Glass balustrades can be designed in several different ways. The main distinction is usually how the glass is supported and how much of that supporting structure remains visible.
Frameless glass balustrades
Frameless glass balustrades are designed to minimise visible framing and support.
The glass may be fixed into a base channel or another carefully detailed support system, allowing the panels to form a continuous transparent barrier.
This approach is particularly effective where preserving views and natural light is important. By reducing visible structure, a frameless system can create a clean and understated architectural finish.
Frameless balustrades are commonly associated with contemporary spaces, but their visual lightness can also make them suitable for carefully considered traditional and refurbished properties.
Semi-framed glass balustrades
Semi-framed balustrades combine glass with some visible structural elements.
Posts, clamps or handrails may be incorporated into the design while the glass continues to provide the main transparent barrier.
This creates a balance between openness and more defined structural detailing. The visible supports may also be selected to complement other materials within the property, such as steel, aluminium or timber.
Framed glass balustrades
Framed glass balustrades use a more prominent supporting structure around the glass.
The frame, posts or handrails become part of the overall design rather than being concealed.
This can create a stronger architectural outline and may suit properties where the balustrade needs to coordinate with existing metalwork, timber details or a more traditional interior.
Structural glass balustrades
Structural glass balustrades are systems in which the glass itself performs an important structural role within the guarding arrangement.
Rather than acting simply as an infill panel between substantial posts, the glass forms a significant part of the barrier’s structural performance.
These systems require careful specification of the glass, fixings and surrounding support. The appropriate design will depend on the location, expected loads and structural requirements of the individual project.
Where Can Glass Balustrades Be Used?
Glass balustrades can be incorporated into both residential and commercial properties, internally and externally.
Inside a home, they are commonly used around staircases, landings, mezzanines and split-level areas. In open-plan interiors, glass can create the necessary protection around a change in level without visually separating one part of the property from another.
They can be particularly effective around staircases because natural light can continue passing through the balustrade rather than being stopped by an opaque wall or heavier guarding system.
In commercial interiors, glass balustrades may be used around staircases, reception areas, circulation spaces and upper levels where clear sightlines and a refined architectural finish are important.
External applications include balconies, terraces, raised patios and external staircases. These installations must also respond to weather exposure and the conditions surrounding the building, so the glass, support system and associated materials need to be appropriate for external use.
What Type of Glass Is Used for Balustrades?
The correct glass for a balustrade depends on the design of the system, its location and the level of performance required.
There is no single type or thickness of glass that is appropriate for every balustrade.
Toughened glass is heat-treated to increase its strength compared with standard annealed glass. It may be used in safety-related glazing applications where additional resistance to impact or temperature changes is required.
Laminated glass is made using an interlayer between two or more sheets of glass. If the glass is damaged, the interlayer helps retain the fragments rather than allowing the complete panel to immediately fall away.
Toughened laminated glass combines these characteristics and may be used within balustrade systems where strength and post-breakage retention form part of the specification.
The appearance of the glass can also be tailored.
Low-iron glass reduces the green tint that can sometimes be visible in standard clear glass and may be chosen where greater visual clarity is desired. Frosted, obscured or tinted glass may be considered where privacy or a different aesthetic effect is required.
The final specification should always be developed around the complete balustrade rather than selecting the glass in isolation.
Are Glass Balustrades Safe?
Glass balustrades can provide a safe and effective guarding system when they are properly designed, specified and installed for their intended application.
Safety depends on the complete system.
The type and build-up of the glass, panel size, fixing method, supporting structure, location, and expected loads all influence how the balustrade needs to be designed.
A balustrade installed around an internal staircase will not necessarily have the same requirements as one protecting an external balcony or terrace.
The support system is also important. Base channels, posts, clamps, handrails and other fixings all contribute to how the finished balustrade performs.
For this reason, a glass balustrade should be developed around the specific project rather than treated as a standard pane of glass fitted into any location.
Do Glass Balustrades Need a Handrail?
Some glass balustrades incorporate a handrail or top rail, while others can be designed with much less visible support.
Whether a handrail is required will depend on the particular balustrade system, the glass specification, the structural arrangement and any applicable safety requirements.
The handrail can also contribute to the overall appearance of the installation.
Stainless steel can create a crisp architectural detail, while timber may introduce warmth and help the balustrade relate to a staircase or more traditional interior. Other projects may favour a minimal glass-led appearance with very little visible framing.
The decision should therefore form part of the complete design rather than being considered separately from the glass and support system.
What Are the Benefits of Glass Balustrades?
One of the main benefits of glass balustrades is their ability to provide necessary guarding while preserving light and visibility.
Around a staircase, transparent glass allows daylight to continue between different levels and helps maintain a visual relationship with the surrounding interior.
On a balcony or terrace, the same transparency allows views to remain largely uninterrupted while still providing a defined protective edge.
Glass also reduces visual weight. A solid wall or opaque barrier can divide a space more noticeably, while a glass balustrade can provide the required separation without making the surrounding area feel heavily enclosed.
The material is also architecturally flexible. Glass can sit alongside timber, stone, steel, aluminium and a wide variety of interior and exterior finishes.
Different glass types, fixing systems, posts and handrail details can then be selected to ensure the finished balustrade responds to the wider property.
Are Glass Balustrades Suitable for Traditional Properties?
Although glass balustrades are often associated with contemporary architecture, they can also work successfully within traditional and refurbished properties.
The key is how the balustrade relates to the existing building.
A minimal frameless system may allow original architectural features to remain visible rather than introducing another visually dominant material. In other settings, glass combined with timber, metal posts or a defined handrail may provide a better relationship with the character of the property.
Proportion, glass clarity, fixing details and surrounding materials all affect the finished appearance.
A well-designed balustrade should therefore respond to the architecture around it rather than imposing a particular contemporary style regardless of context.
Can Glass Balustrades Be Used Outside?
Glass balustrades can be used externally when the system is designed and specified for the conditions it will experience.
Common applications include balconies, terraces, external staircases and raised outdoor spaces.
External balustrades need to account for more than appearance. Weather exposure, fixing materials, the supporting structure and ongoing maintenance all need to be considered as part of the design.
The surrounding materials should also be appropriate for external use so that the whole system remains secure and performs reliably over time.
The correct specification will depend on the building, the location and how the balustrade is being used.
Are Glass Balustrades Easy to Maintain?
Glass balustrades are generally straightforward to maintain, although the amount of cleaning required depends on their location.
Internal glass can collect fingerprints, dust and everyday marks, particularly around staircases and handrails where people frequently pass close to the surface.
External balustrades may require more frequent cleaning because they are exposed to rain, airborne dirt and environmental pollutants.
Posts, channels, handrails and other visible components should also be cared for appropriately according to the material and finish used.
Regular cleaning helps preserve the clarity of the glass and the refined appearance that makes transparent balustrades so distinctive.
How Is a Bespoke Glass Balustrade Planned?
A bespoke glass balustrade is most successful when it is considered in relation to the wider property rather than treated as an isolated product.
The process begins by understanding where the balustrade will be installed, the dimensions of the space and the change in level it needs to protect.
The surrounding structure then needs to be considered because it influences how the glass can be supported and which fixing system may be appropriate.
The desired appearance is another important part of the design. A project may call for a frameless system with minimal visible structure, or the architecture may benefit from posts, handrails or other clearly defined details.
Glass type, clarity, privacy, internal or external exposure and ongoing maintenance should also form part of the specification.
For staircases, the balustrade needs to coordinate with the steps, landings, flooring and handrail design. For balconies and terraces, the relationship between the glass, external structure and surrounding views becomes particularly important.
Considering these details together helps the balustrade feel integrated with the architecture rather than added to it afterwards.
Choosing a Glass Balustrade Specialist
Glass balustrades combine architectural appearance with an important guarding function, so the quality of the complete system matters.
A suitable specialist should understand how the glass, support system and surrounding structure need to work together and should be able to explain why a particular approach is appropriate for the property.
Relevant project experience can also provide useful context, particularly where the installation involves frameless systems, unusual geometry or coordination with architects, contractors and other trades.
Details such as glass specification, fixings, handrails and alignment may appear relatively small individually, but together they have a significant influence on the safety, appearance and long-term performance of the balustrade.
Early involvement can also help ensure the surrounding structure and fixing points are considered before other parts of the project are completed.
A Considered Approach to Glass Balustrades
Glass balustrades provide a way to create a necessary protective barrier while preserving natural light, visibility and architectural connection.
Their success depends on more than the glass itself. The glass specification, structural support, fixing method, surrounding materials and intended use all need to work together as part of the same system.
At Sky Bespoke Glass, we work with homeowners, architects, designers and project teams on bespoke glass balustrades for residential and commercial properties across London and the Home Counties. Many members of our team have over 30 years of experience delivering bespoke architectural glass solutions.
Readers considering a particular project can learn more about our bespoke glass balustrades in London, as well as our wider internal glazing and structural glass solutions.
What Are Glass Balustrades? Frequently Asked Questions
What is a glass balustrade?
A glass balustrade is a guarding system made using glass panels and a suitable support or fixing arrangement. It is commonly installed around staircases, balconies, terraces, landings and other changes in level where a protective barrier is required.
What are glass balustrades used for?
Glass balustrades are used to protect changes in level while preserving light and visibility. They are commonly installed around staircases, landings, balconies, terraces, mezzanines and raised areas in residential and commercial properties.
Are glass balustrades safe?
Glass balustrades can provide a safe guarding solution when the glass, fixings and support structure are correctly designed and specified for the intended application.
The correct specification will depend on factors such as the location, panel size, supporting structure and expected loads.
What type of glass is used for balustrades?
Depending on the system and project requirements, balustrades may use toughened, laminated or toughened laminated glass.
Low-iron, frosted or tinted glass may also be considered where greater clarity, privacy or a particular visual appearance is required.
Do glass balustrades need a handrail?
Some glass balustrades incorporate handrails or top rails, while others are designed with minimal visible support.
Whether a handrail is required depends on the complete system, including the glass specification, structural design and applicable safety requirements.
Can glass balustrades be installed outside?
Yes, glass balustrades can be used externally around balconies, terraces, raised outdoor areas and external staircases when the complete system is appropriately designed for the location and environmental exposure.
